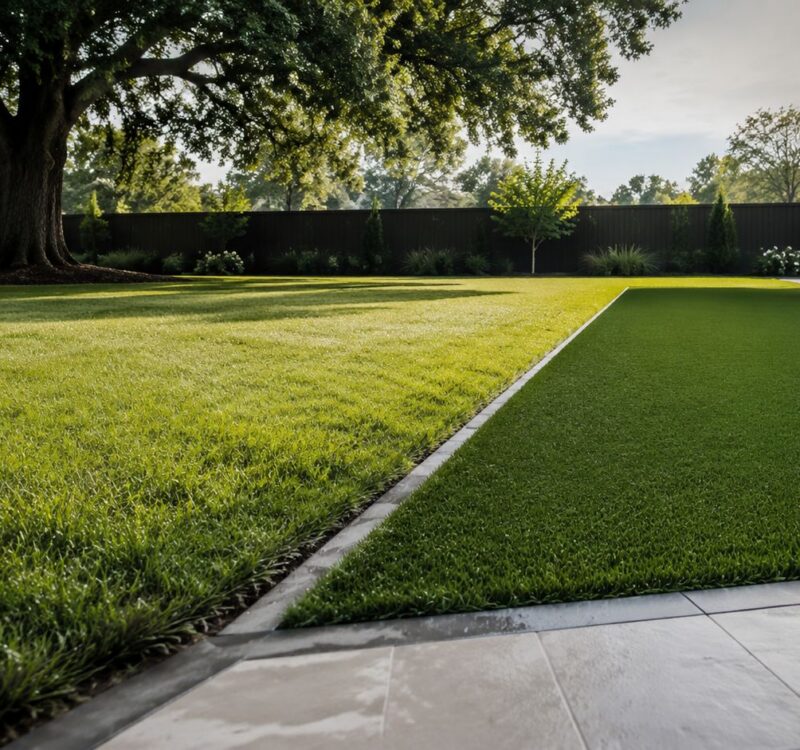
A lot of Dallas homeowners reach the same point. The lawn never quite recovers from summer, the patio shifts a little more each season, and every hard rain leaves standing water where you don't want it. What should feel like an extension of the house starts acting like a maintenance problem.
That's where outdoor space design earns its keep. In Dallas, outdoor design isn't just about choosing good-looking plants or adding a prettier patio. It's about shaping grades, controlling runoff, selecting materials that can tolerate soil movement, and building an outdoor environment that still works after heat, drought, and storm cycles have had their say.
The demand for that kind of site-sensitive work keeps growing. The U.S. site design industry is projected to reach $9.6 billion in 2026 according to IBISWorld's landscape design industry outlook. Dallas sits squarely inside that demand because North Texas punishes generic solutions fast.
Transforming Your Dallas Property Beyond the Basics
Most properties that need serious help don't look terrible at first glance. They look almost right. The beds are there. The sprinkler runs. The patio exists. But the space still feels hot, awkward, soggy after storms, or expensive to keep alive.
That usually means the work was treated as a collection of parts instead of one coordinated system.
What real transformation changes
A thoughtful site plan changes how the property functions before it changes how it photographs. Entry walks become clearer. Shade gets placed where people sit. Drainage stops fighting the house. Planting areas start matching sun exposure, soil behavior, and irrigation coverage.
The result is a yard that feels easier to use.
Practical rule: If a Dallas yard looks good only right after installation, the design probably didn't solve the site.
Site design in Dallas should account for circulation, privacy, drainage, grading, plant performance, lighting, and long-term maintenance from the beginning. That's the difference between a cosmetic upgrade and a durable one.
Where homeowners usually lose money
Clients often spend twice on the same area because they tackle symptoms in the wrong order. They replace turf before fixing runoff. They install a new patio before dealing with unstable subgrade. They add planting around poor irrigation coverage, then blame the plant material when decline shows up.
A better sequence looks like this:
- Start with the site: Understand slope, water flow, and soil behavior first.
- Define use: Decide whether the space is for entertaining, family use, quiet garden space, or a front-yard presentation.
- Build the bones: Hardscape, drainage, grading, and infrastructure come before decorative planting.
- Finish with the living layer: Plants, lighting, and seasonal detail should reinforce the structure, not compensate for bad construction.
That's the level at which experienced design-build teams operate. A full-service firm such as Rosewood Outdoor Group can coordinate those connected systems across design, installation, irrigation, drainage, and plant health care, which matters on Dallas sites where one wrong decision tends to affect three others.
Landscape Architecture vs General Landscaping
A Dallas backyard renovation can start with a simple request. More shade. A larger patio. Better planting near the pool. Once the site is evaluated, the actual scope often becomes clearer. Water may be running toward the foundation, the grades may be too tight for a clean patio transition, or the clay subgrade may need preparation before any surface is built.
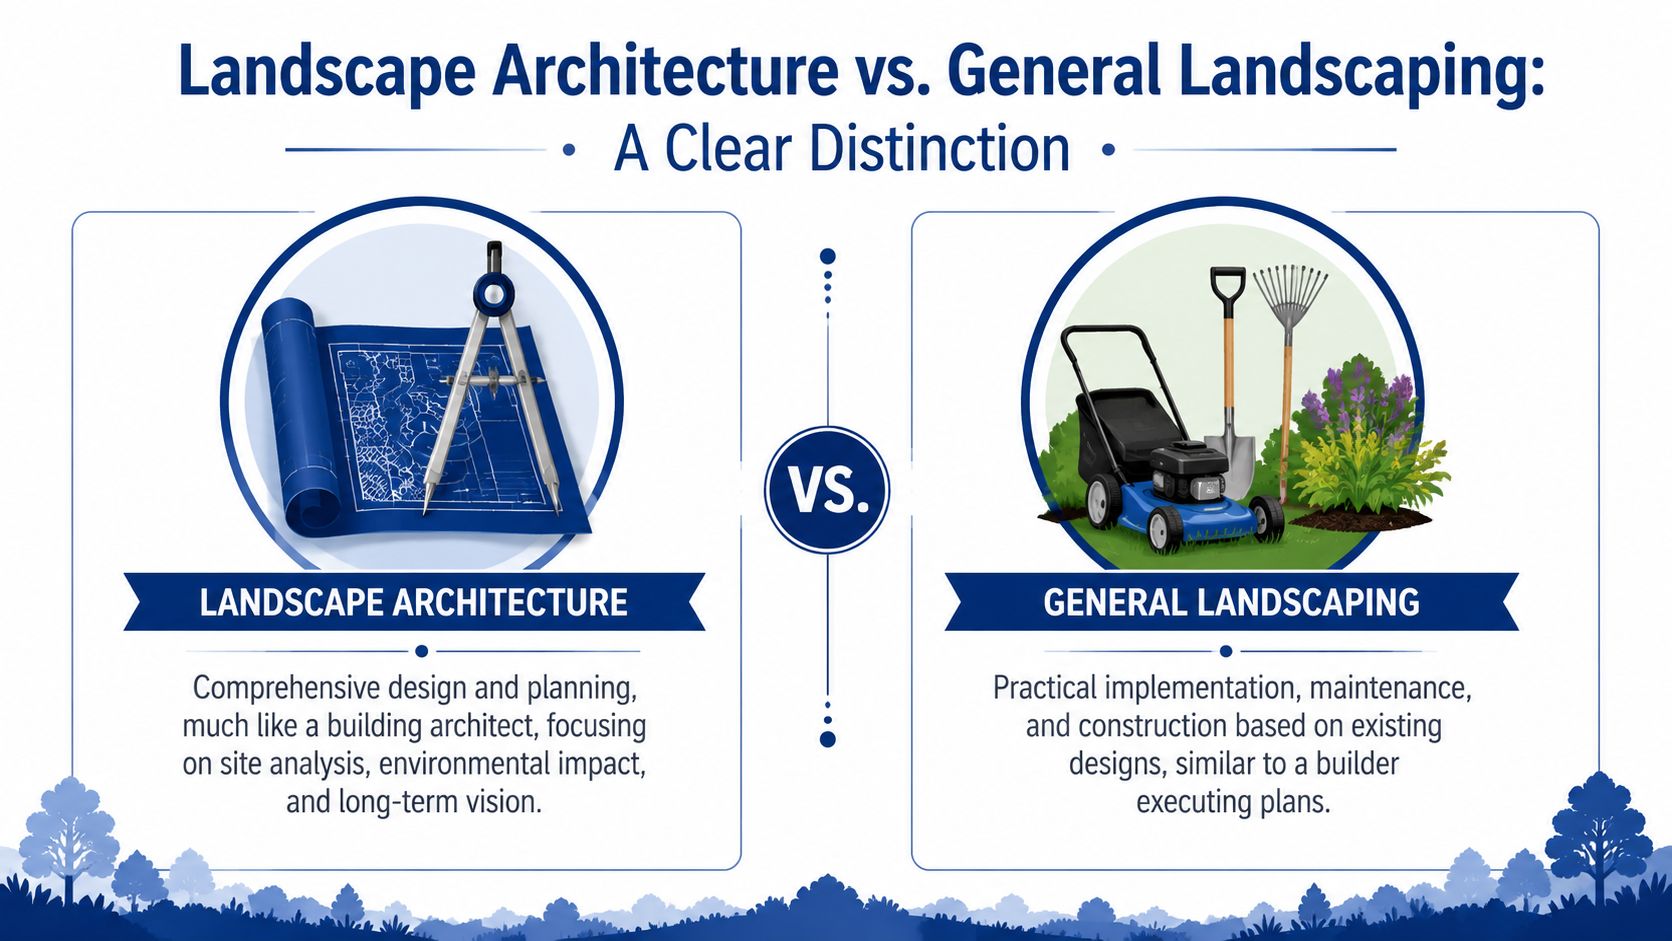
That is the dividing line between site architecture and general grounds work. One discipline plans how the property should function as a whole. The other installs, improves, and maintains the visible elements within that plan.
The difference in practice
On a straightforward job, a contractor may be the right fit. Turf replacement, shrub installation, seasonal color, mulch renewal, irrigation repairs, and routine upkeep all fall into that category.
A site architect starts in a different place. The first questions are about grade, drainage paths, retaining needs, circulation, privacy, sun exposure, and how new work connects back to the house. In Dallas, that level of planning matters because expansive clay, long heat cycles, and fast storm events can punish a beautiful installation that was never engineered for the site. Homeowners comparing options often benefit from reading a practical guide on designing a Dallas yard that thrives in North Texas.
The distinction shows up fast on complex projects. Outdoor kitchens, pools, major drainage corrections, retaining structures, and full front or back yard renovations involve more than selecting plants and finishes. They require coordinated decisions about elevations, base preparation, runoff control, and material performance in heat.
Site Architecture vs. General Landscaping at a Glance
| Aspect | Site Architecture | General Landscaping |
|---|---|---|
| Primary focus | Site planning, space use, grading, drainage, material coordination | Installation, gardening, lawn care, routine enhancements |
| Typical starting point | Analysis of property conditions and goals | Existing layout and immediate maintenance needs |
| Problem-solving style | System-based, addresses root causes | Task-based, often addresses visible symptoms |
| Common project scope | Full-property redesigns, outdoor living layouts, drainage-led renovations | Planting updates, mulch, seasonal color, mowing, replacements |
| Best fit | Complex sites and major transformations | Ongoing care and simpler improvements |
| Long-term value | Reduces rework by coordinating major site systems | Supports appearance and upkeep after the design is set |
Why this matters in Dallas
Dallas exposes weak planning quickly. A patio can shift because the base and subgrade were handled like stable soil. Planting can struggle because bed design ignored reflected heat and irrigation coverage. A yard can stay soggy after rain because surface water had nowhere deliberate to go.
Clients usually feel this difference in two ways. First, fewer expensive corrections. Second, an outdoor space that works better day to day because drainage, circulation, shade, and durability were solved before installation started.
Good grounds work improves appearance. Good site architecture improves performance, protects the investment, and gives the installation a much better chance of lasting.
Designing for the Demands of North Texas
A Dallas patio can look finished in June and show cracks by the next spring. Beds that looked healthy at install can burn out by August. Water can sit near the house for days after a storm if the grade and soil were never treated as real design constraints.
Blackland Prairie clay changes everything
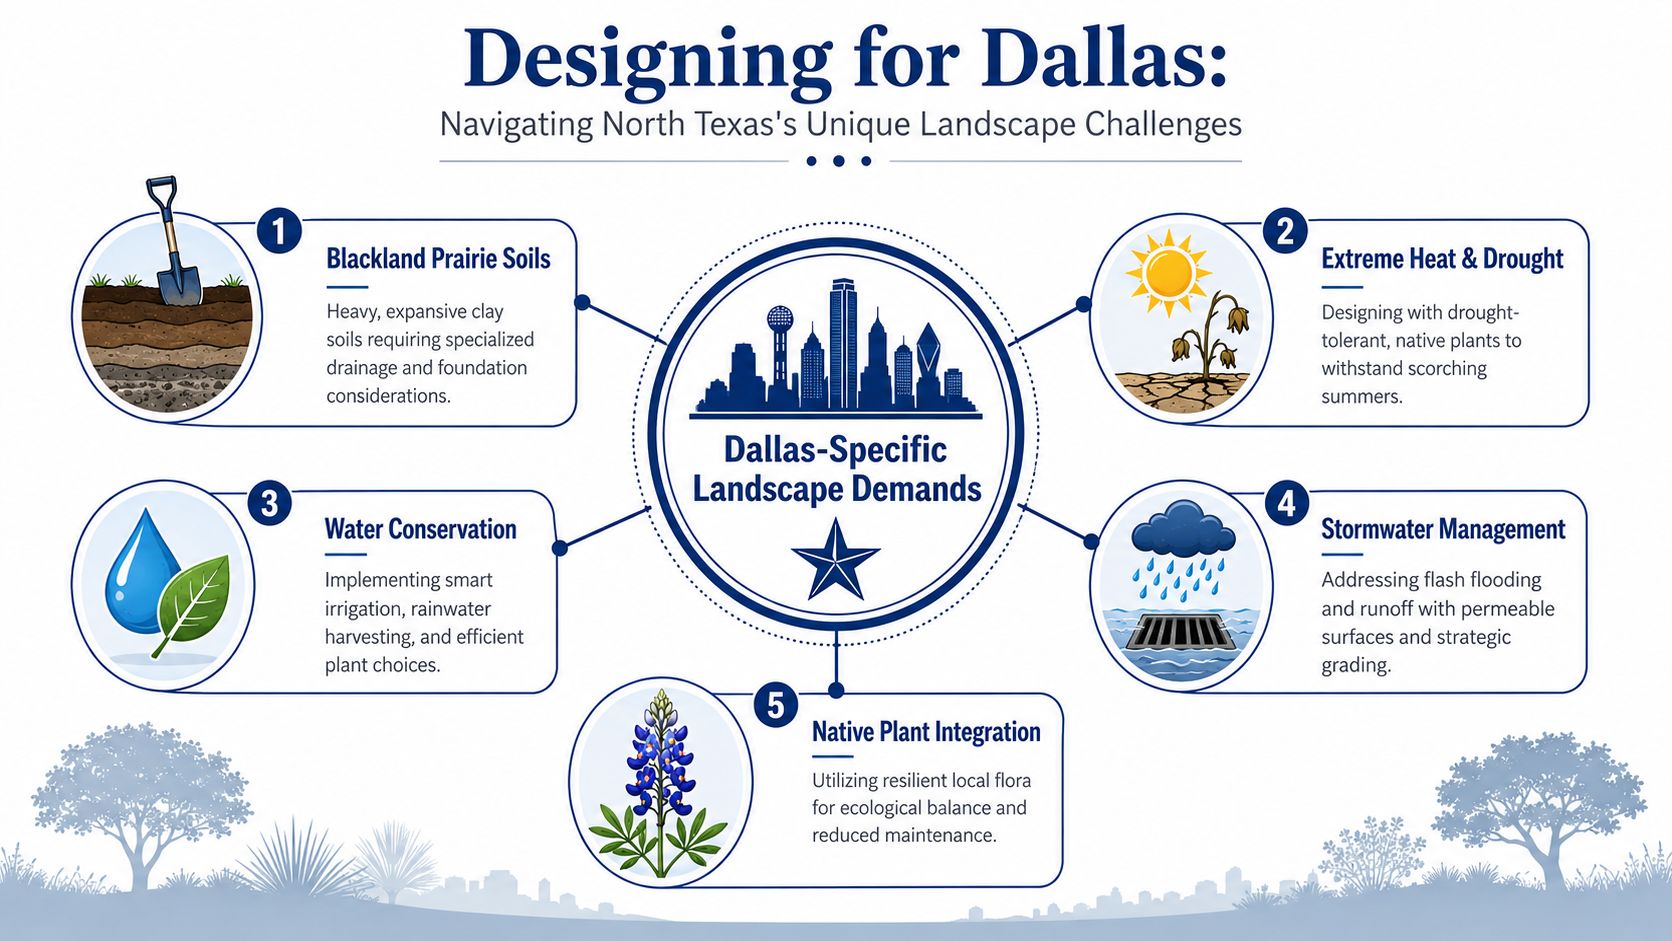
Much of Dallas-Fort Worth sits on Blackland Prairie clay soils. These soils swell when wet, shrink when dry, and drain slowly. That affects paving, planting, runoff, and how long site work lasts.
This soil behavior causes patios to crack, walks to heave, and planting areas to stay saturated long after rain. Shallow corrections rarely last because the underlying movement never stopped. On these properties, the design has to respect the soil instead of forcing standard details onto unstable ground.
The fix usually starts below the surface. Grades need to be intentional. Drainage paths need to move water where it can be collected or discharged safely. Base preparation and subgrade work need to match the use of the space, whether that area will carry foot traffic, support a seat wall, or hold a pool deck. Planting plans also need to account for wet-season saturation and dry-season stress, especially where roots can sit in oxygen-poor soil.
Heat and drought expose weak plant plans
Dallas summer strips the guesswork out of plant selection. A bed that faces west, catches reflected heat off stone, and gets inconsistent water has very different requirements than a shaded courtyard or a protected side yard.
Using native and adapted species helps, but plant choice alone does not solve the problem. Placement matters just as much. Root space matters. Soil depth matters. Irrigation coverage matters. For homeowners comparing options, this guide on designing a yard that thrives in North Texas gives a useful overview of what tends to hold up in this region.
Field note: In Dallas, plant selection starts with exposure, soil, and water behavior. Style comes after that.
Irrigation has to be designed, not just installed
Many residential irrigation systems in DFW run on schedule and still water poorly. Heads are spaced for convenience instead of coverage. Pressure differences get ignored. Turf, foundation beds, and ornamental areas get treated as if they all need the same delivery rate.
That creates two expensive problems. Some plants stay stressed because they never receive even coverage, while other areas stay too wet. In Dallas clay, excess moisture lingers, yet dry pockets still form. The result is wasted water, declining plant health, and more seasonal replacement work than the property should need.
A well-planned irrigation system separates hydrozones logically, matches equipment to the geometry of the space, and accounts for the way clay soil absorbs and holds moisture. That is design work, not a quick add-on at the end of construction.
Stormwater has to leave the site the right way
A lot of outdoor failures in Dallas start with runoff that had no clear route. Water crosses paving, collects near the slab, erodes bed edges, and carries mulch downhill. Over time, those issues affect foundations, hardscape performance, and how usable the property feels after rain.
Good stormwater planning usually combines several measures:
- Grade control: Moves water away from structures and toward planned collection or discharge points.
- Surface selection: Uses materials and detailing that reduce splash, migration, and erosion.
- Drainage infrastructure: Captures concentrated runoff before it undermines paving or drowns root zones.
- Plant stabilization: Uses root systems and groundcover massing to hold soil on slopes and slow water down.
That is the difference between decoration and site architecture. In North Texas, strong outdoor design solves heat, soil movement, and runoff as connected systems, which gives the property a better chance of performing well for years.
The Landscape Architecture Project Process Explained
A Dallas project usually starts with a familiar problem. The patio holds water after every storm, planting beds burn up by August, and a few sections of paving already feel uneven. At that point, the job is no longer about adding features. It is about diagnosing why the site is underperforming and setting up a build that can handle clay soil, heat, and runoff without becoming a repair cycle.
Discovery starts with the property, not the wishlist
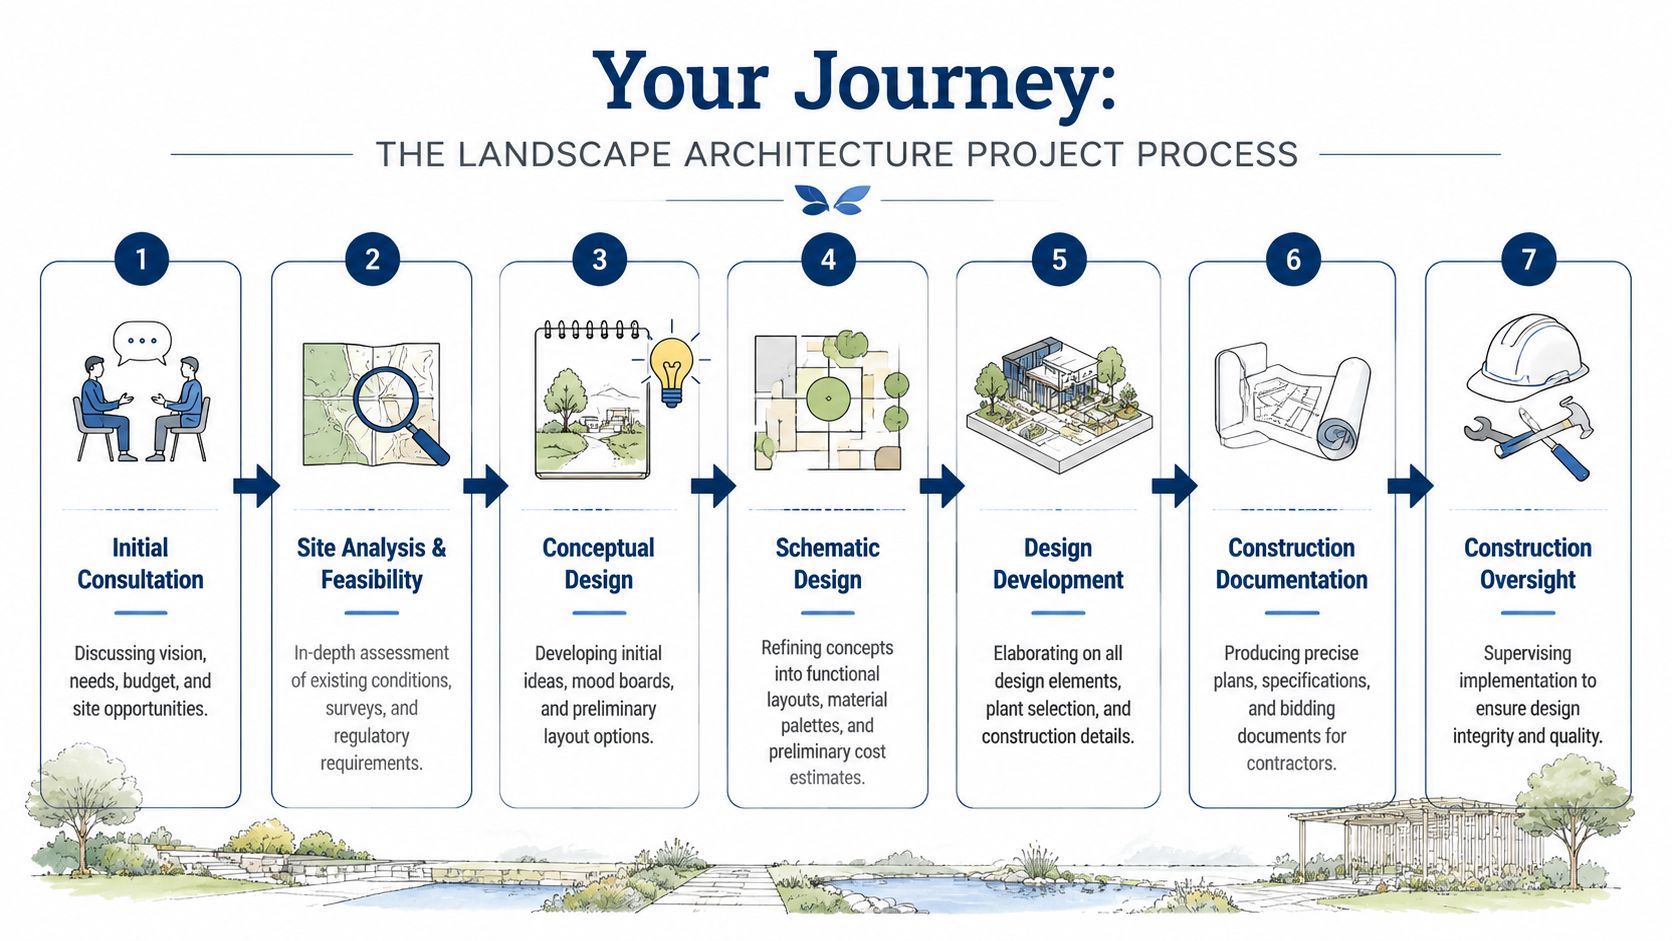
The first meeting should cover goals, budget range, maintenance expectations, and how the outdoor area needs to function day to day. Then the site walk does the real work. Grade changes, standing water, sun exposure, narrow access, existing utilities, and signs of movement in paving or walls usually reveal more than inspiration photos ever will.
This stage also identifies risks that should be settled before drawings advance. If runoff is crossing toward a neighbor, if elevations near the house leave little margin for drainage, or if previous construction failed because the base was poorly prepared, those conditions need a technical response early.
Design turns ideas into buildable decisions
Early design establishes layout, circulation, gathering areas, and the overall character of the property. The next pass gets more precise. Materials are selected for heat tolerance and long-term performance. Planting is matched to exposure and soil conditions. Drainage routes, lighting locations, irrigation intent, and edge details are coordinated so trades are not solving conflicts in the field.
In Dallas, that coordination matters because the ground moves. Expansive clay, long dry periods, and intense rain can all stress paving, walls, and root zones. That is why decisions such as subgrade preparation, base depth, control joints, finish elevations, and water routing belong in the plan set, not in a conversation on install day.
For property owners who want to see how this typically unfolds from agreement to final walkthrough, this professional landscape build process in Dallas shows the sequence clearly.
Construction feels orderly when the hard decisions were made before crews arrive.
Construction is where coordination matters most
A good build phase depends less on speed than on alignment between trades. Elevations have to match drainage intent. Sleeve locations have to anticipate lighting and irrigation. Paving crews need to understand finished heights before adjacent planting or turf goes in. If those handoffs break down, the owner pays for rework.
A disciplined build phase usually includes:
- Site preparation with demolition, rough grading, and protected access routes.
- Subsurface work such as drainage lines, sleeves, and irrigation rough-in.
- Structural installation including walls, paving, outdoor kitchen components, or pool-related surfaces.
- Finish work with soil preparation, planting, lighting, and irrigation adjustment.
The order matters. So does inspection during each phase.
Handover is part of the project
A finished outdoor environment still needs a clear operating plan. Owners should know how irrigation zones are intended to run, which plant groups will establish slowly in summer heat, where pruning affects visibility or air movement, and what early signs suggest a drainage or coverage problem.
That guidance protects the money spent on the project. In North Texas, weather exposes weak planning fast. A proper handoff helps the site perform as intended instead of drifting into avoidable decline.
Signature Services for a Complete Outdoor Environment
A Dallas property works best when every built and planted element is designed as one system. A patio changes runoff patterns. Shade structures affect plant stress and surface temperature. Tree placement influences utility routing, lighting, and how usable a seating area feels in August.
Hardscape creates the usable framework
Patios, walks, retaining walls, pool surrounds, fire features, and outdoor kitchens establish how the site functions day to day. They shape circulation, define gathering areas, and give the property structure even in winter, when color is limited and planting takes a visual back seat.
In North Texas, these features also have to survive ground movement and long stretches of heat. Expansive clay can shift bases, open joints, and telegraph small installation mistakes into visible cracks or uneven surfaces. Material selection matters. Base preparation, edge restraint, drainage, and finish elevations matter more.
Irrigation and drainage protect the investment
Water management decides whether a project ages well or starts failing in the first heavy storm or hot summer. Irrigation should be designed with the geometry of the site, sun exposure, and root zones in mind. Drainage should account for slope, discharge points, and how water moves once paving, walls, and pool decks are added.
That means irrigation and drainage are not late-stage accessories. They are part of the site architecture. Professional outdoor design and construction in DFW works better when these systems are coordinated early, before crews start setting finish grades and hard surfaces.
A sound water strategy usually includes:
- Zone planning: Grouping plant areas by water need and exposure, not just by convenience.
- Head layout: Placing equipment to match bed shape, turf areas, and obstructions.
- Runoff control: Using swales, area drains, catch basins, and grading to keep water away from foundations and low spots.
- Soil response: Accounting for slow-draining clay that can stay saturated too long after rain or irrigation.
Planting should match the site, not fight it
Planting design does more than fill open soil. It frames entries, softens walls, screens unwanted views, and gives scale to large homes and long property lines. In Dallas, it also has to hold up against reflected heat, alkaline clay, drying winds, and sudden weather swings.
The strongest planting plans are usually disciplined. Repetition creates order. A tighter palette is easier to maintain, reads better from the street, and avoids the patchy look that happens when too many species are asked to perform in the wrong microclimates.
A planting plan earns its keep when each plant has a clear role and a realistic chance of thriving in North Texas conditions.
Lighting extends use after dark
Good outdoor lighting supports safety first, then atmosphere. It should make steps, grade changes, entries, and walk connections easy to read. It should also highlight texture, canopy structure, and focal elements without creating glare across patios or into interior rooms.
Restraint usually produces the better result. The goal is a property that feels comfortable and usable at night, not overlit.
Understanding the Investment in Your Dallas Landscape
Clients usually ask about cost when they're really asking three separate questions. What scope fits my property? What level of finish fits my expectations? And what mistakes am I paying to avoid?
The honest answer is that site design in Dallas is an investment in function first. A well-designed property handles water better, uses space better, and holds up better under North Texas conditions. A pretty design that ignores those realities often costs less up front and more later.
What drives the budget
The biggest cost drivers are usually site complexity, not decoration. Drainage correction, grading challenges, access limitations, demolition, utility conflicts, and structural hardscape all influence budget faster than plant selection does.
Luxury outdoor features also compound one another. A pool affects drainage. An outdoor kitchen affects utilities, paving, and circulation. A larger patio affects grading, edges, and irrigation revisions nearby.
A more useful way to budget
Instead of hunting for a universal square-foot number, it's better to think in project bands:
- Targeted renovation: Front-yard improvements, bed redesign, walk upgrades, lighting, and irrigation correction.
- Backyard lifestyle project: Patio expansion, planting overhaul, drainage work, usable gathering areas, and integrated lighting.
- Full-property transformation: Coordinated front and back design with significant hardscape, outdoor living features, drainage infrastructure, and complete planting replacement.
That approach helps homeowners align scope with priorities instead of underfunding everything at once.
A professional design-build process also reduces false economy. This overview of the benefits of professional landscape design and construction in DFW is worth reading if you're weighing whether to phase work or address the entire site.
Financing can keep the plan intact
Many clients don't need a cheaper design. They need a workable way to build the right design without stripping out the parts that make it perform. Financing can help preserve proper drainage, soil prep, and infrastructure rather than cutting those items to protect visible finishes.
That matters because Dallas's outdoor designs fail most often below the surface, not in the showroom layer.
How to Choose the Right Dallas Landscape Architect
A Dallas yard can look polished on day one and start failing after the first long heat cycle or heavy storm. The right firm is the one that reads the site correctly before anyone talks about stone, turf, or planting palettes.

Review the portfolio for local intelligence
A portfolio should show judgment, not just attractive finish work. Ask for projects that dealt with conditions close to yours, especially if your property has expansive clay, mature trees, pool drainage conflicts, or tight elevation changes near the foundation.
Look for signs that the firm solved real North Texas problems:
- Grade transitions: Patios, walks, and lawn areas should fit the house cleanly and direct water away from structures.
- Material choices: Paving and wall systems should suit the architecture and hold up under heat, movement, and irrigation exposure.
- Planting structure: Beds should have shape, hierarchy, and enough spacing for growth in Dallas conditions.
- Use patterns: Entries, gathering spaces, service routes, and sightlines should feel resolved instead of forced into leftover space.
If every project photo focuses on a fire feature or outdoor kitchen, keep asking. Good design in Dallas often shows up in the quiet decisions, surface drainage, root-zone protection, and how the paving meets the house.
Ask better questions in the consultation
The first meeting should tell you how the firm thinks on site. Ask questions that expose process and technical judgment:
- How do you assess runoff risk and low spots on Dallas properties?
- What changes do you make in paving, base prep, or wall construction because of clay soil movement?
- How do you separate irrigation zones for sun exposure, tree cover, and foundation concerns?
- Who oversees construction quality after drawings are approved?
- How are field changes documented and communicated during construction?
The answers matter. A firm that works at the architectural level should be able to explain failure points clearly, especially around soil expansion, reflected heat, and stormwater flow.
Selection rule: If a company cannot explain why outdoor projects fail in Dallas, it should not be rebuilding yours.
Understand the licensing line without getting distracted by titles
For many high-end residential projects, title alone does not tell you enough. Some properties need site planning and planting design. Others cross into drainage design, retaining structures, or grading changes that affect runoff and call for engineering input.
The practical question is how the team handles that threshold. Strong firms know when to bring in a civil engineer, how to coordinate that work, and who carries responsibility for approvals, details, and field execution. That protects the client from scope gaps that often surface only after installation starts.
Look for end-to-end accountability
The best setup gives you one clear point of contact from site review through design, construction, and aftercare. That structure keeps the client from sorting out conflicts between the designer, irrigation contractor, mason, drainage crew, and maintenance provider.
That matters in Dallas because failures rarely start with the visible finish layer. They start below grade, in missed slope, poor subgrade prep, root stress, overspray, or water that was never directed correctly.
A good hire should leave you with confidence that the property is being interpreted accurately and built with discipline.
If your property needs more than a cosmetic refresh, Rosewood Landscape Group is one Dallas-Fort Worth option for homeowners and property managers who want coordinated design, drainage, irrigation, hardscaping, and long-term grounds care under one process.
Related posts
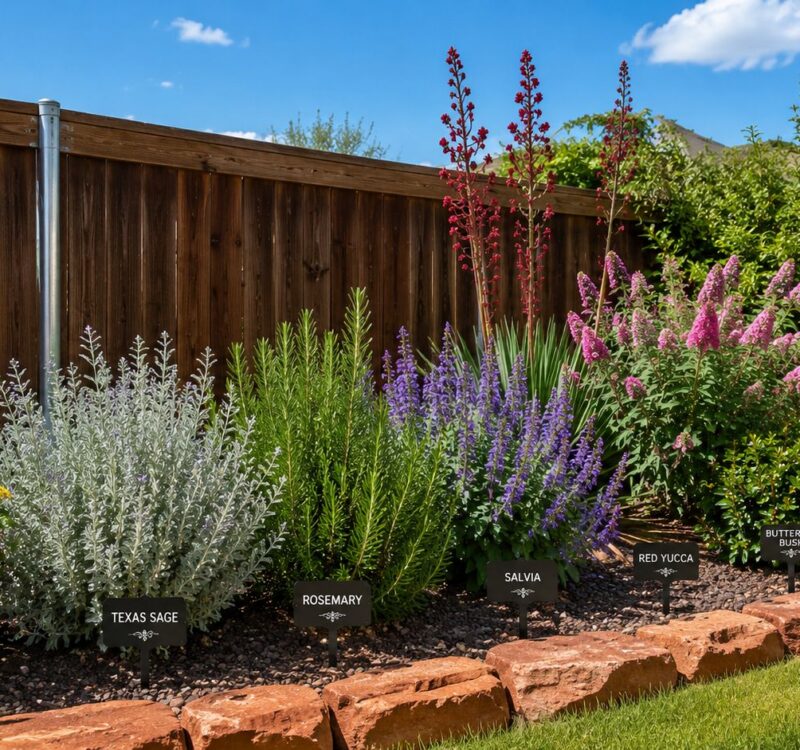
8 Best Shrubs for North Texas Landscapes in 2026
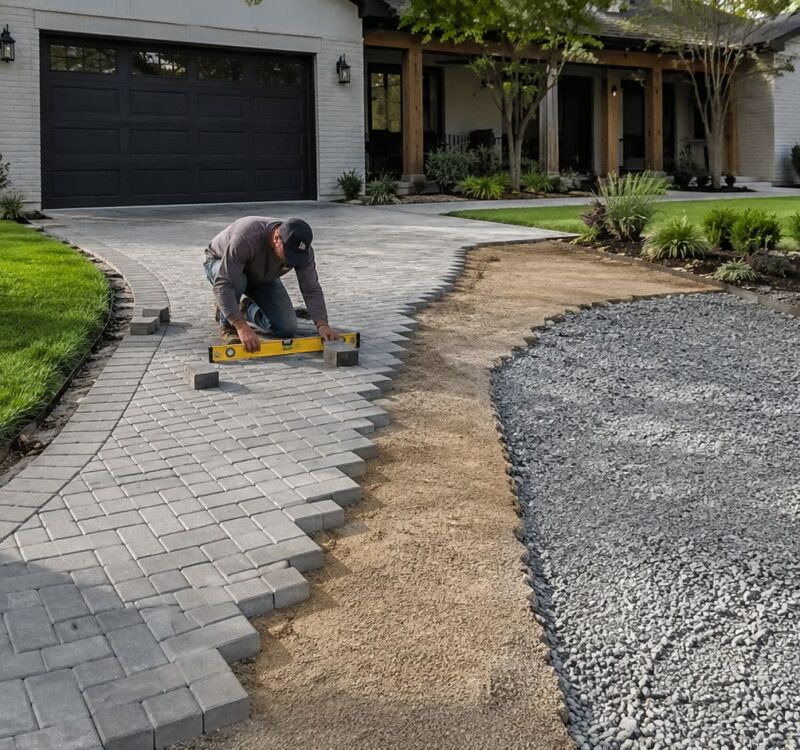
Permeable Paver Installation: A DFW Homeowner’s Guide

Zoysia Grass Fungus: Identify, Treat & Prevent in 2026
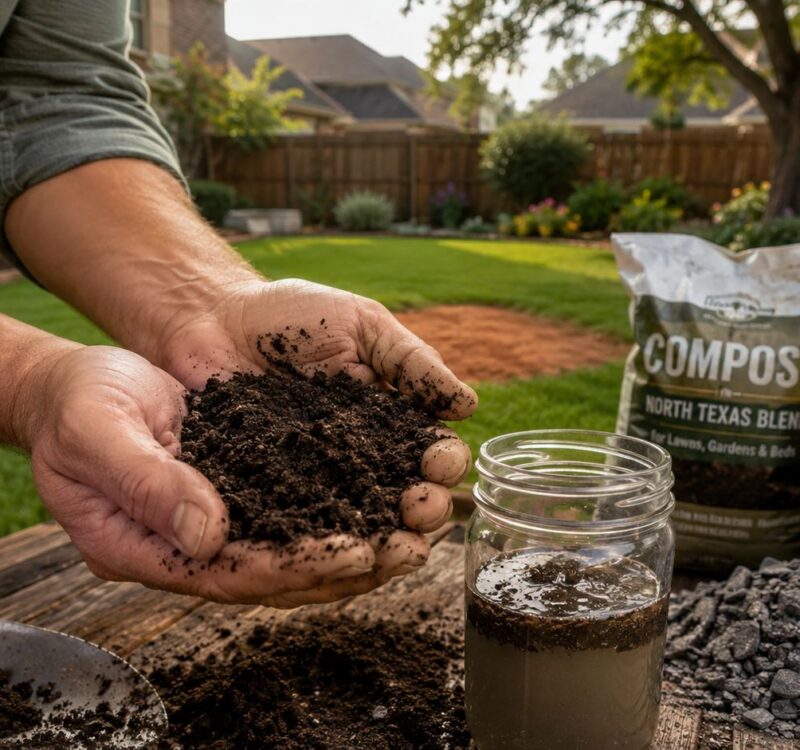
How to Improve Soil Quality: Easy Ways to Improve Soil
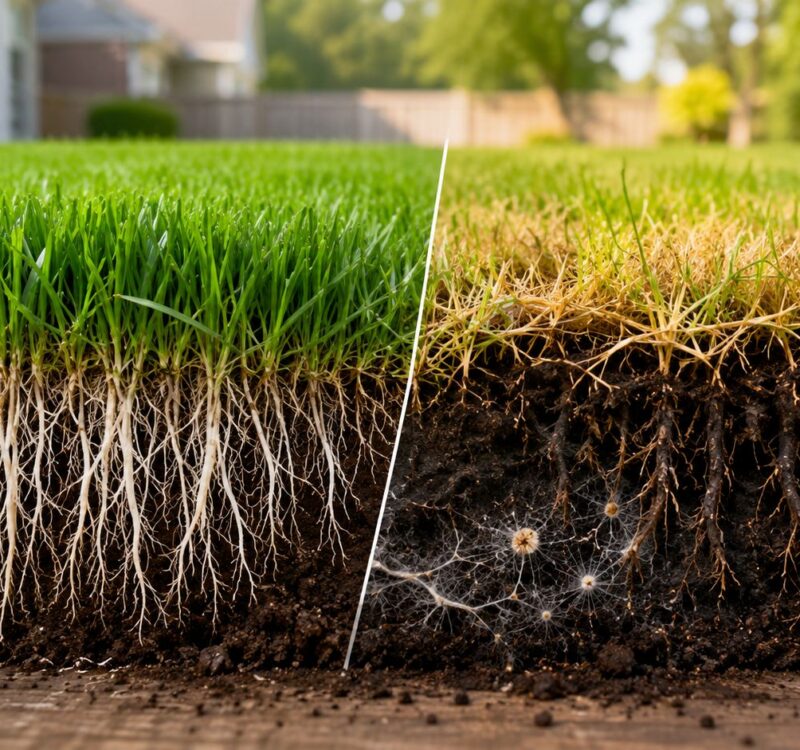
Take All Root Rot: Diagnose & Treat Your Lawn